What a treatment room has to get right
A massage room fails on the things a guest never sees. Airborne noise from the corridor and
structure-borne noise from the plant carry straight into a quiet room, so partitions are built as
acoustic elements with sealed service penetrations rather than as decorative walls. Air has to be
supplied at low velocity and low noise, because a therapist works next to a still body for an hour
and a draught at 0.2 m/s is felt as cold. Lighting is dimmable and indirect, with nothing in
the ceiling directly above the face position.
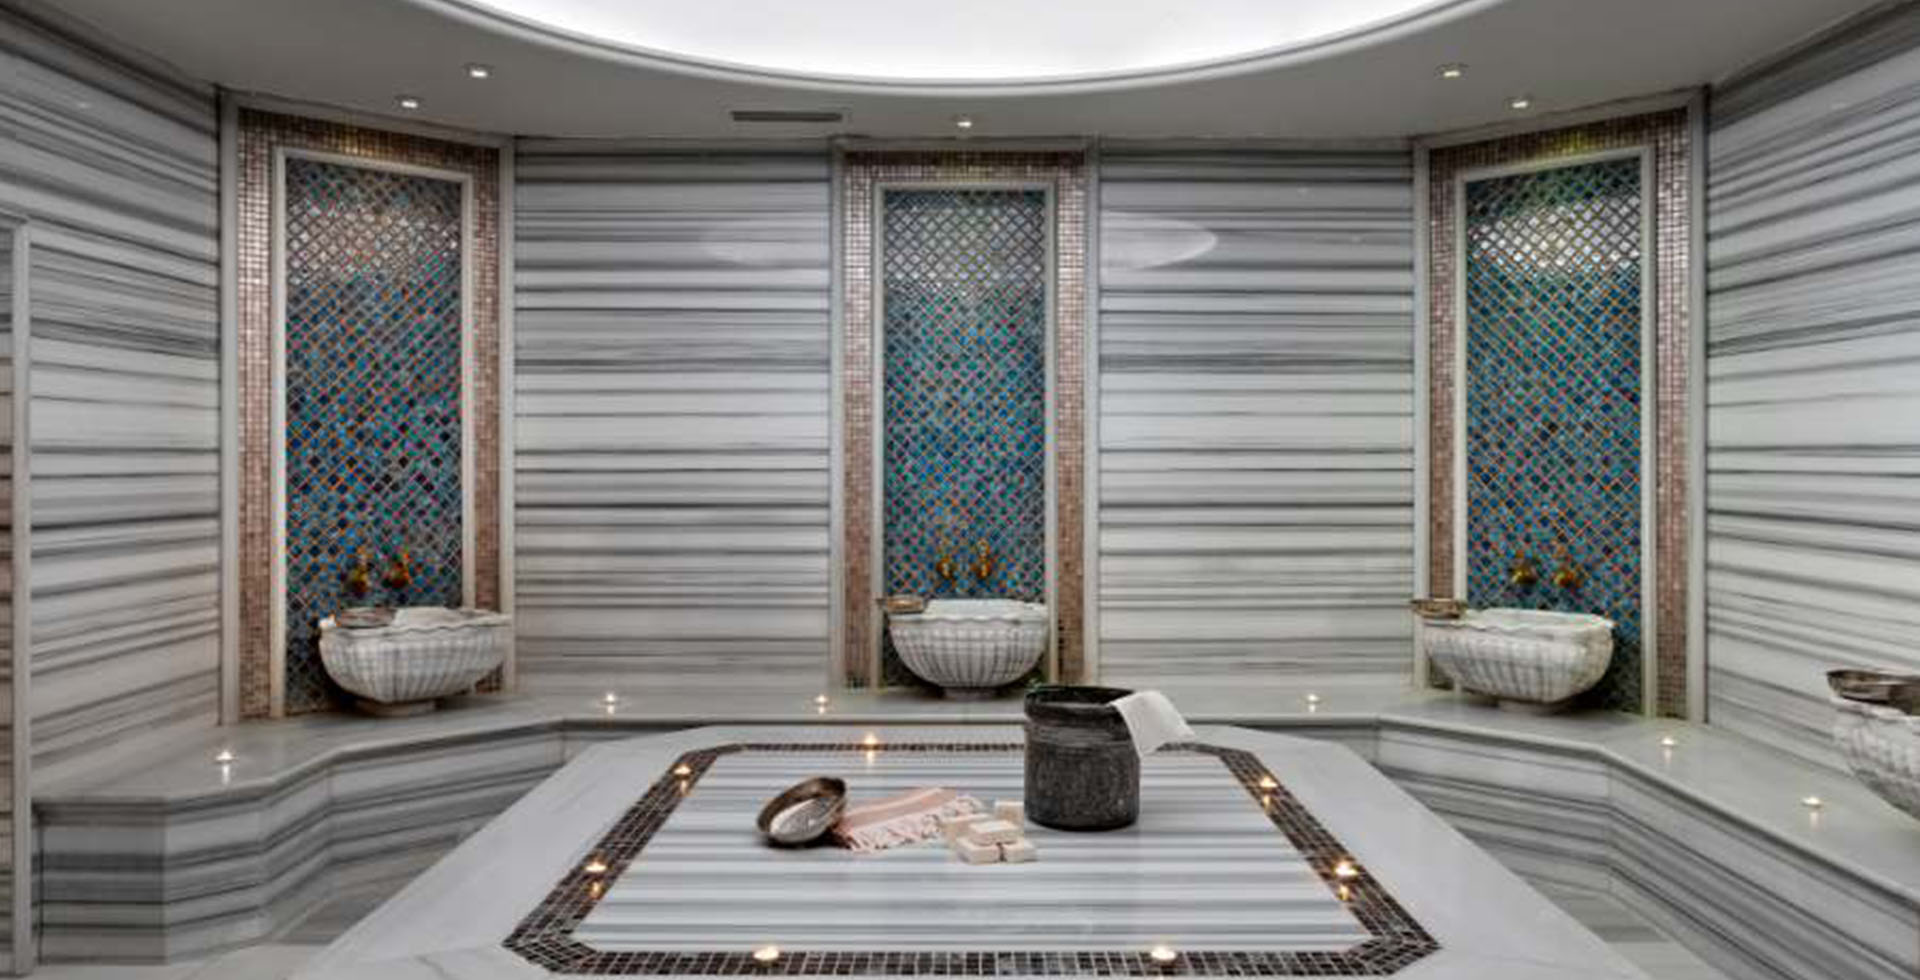
The wet side is the second half of the specification. Wet treatment rooms — scrub tables,
Vichy showers, rasul and mud rituals — sit on a tanked floor with a graded fall and a
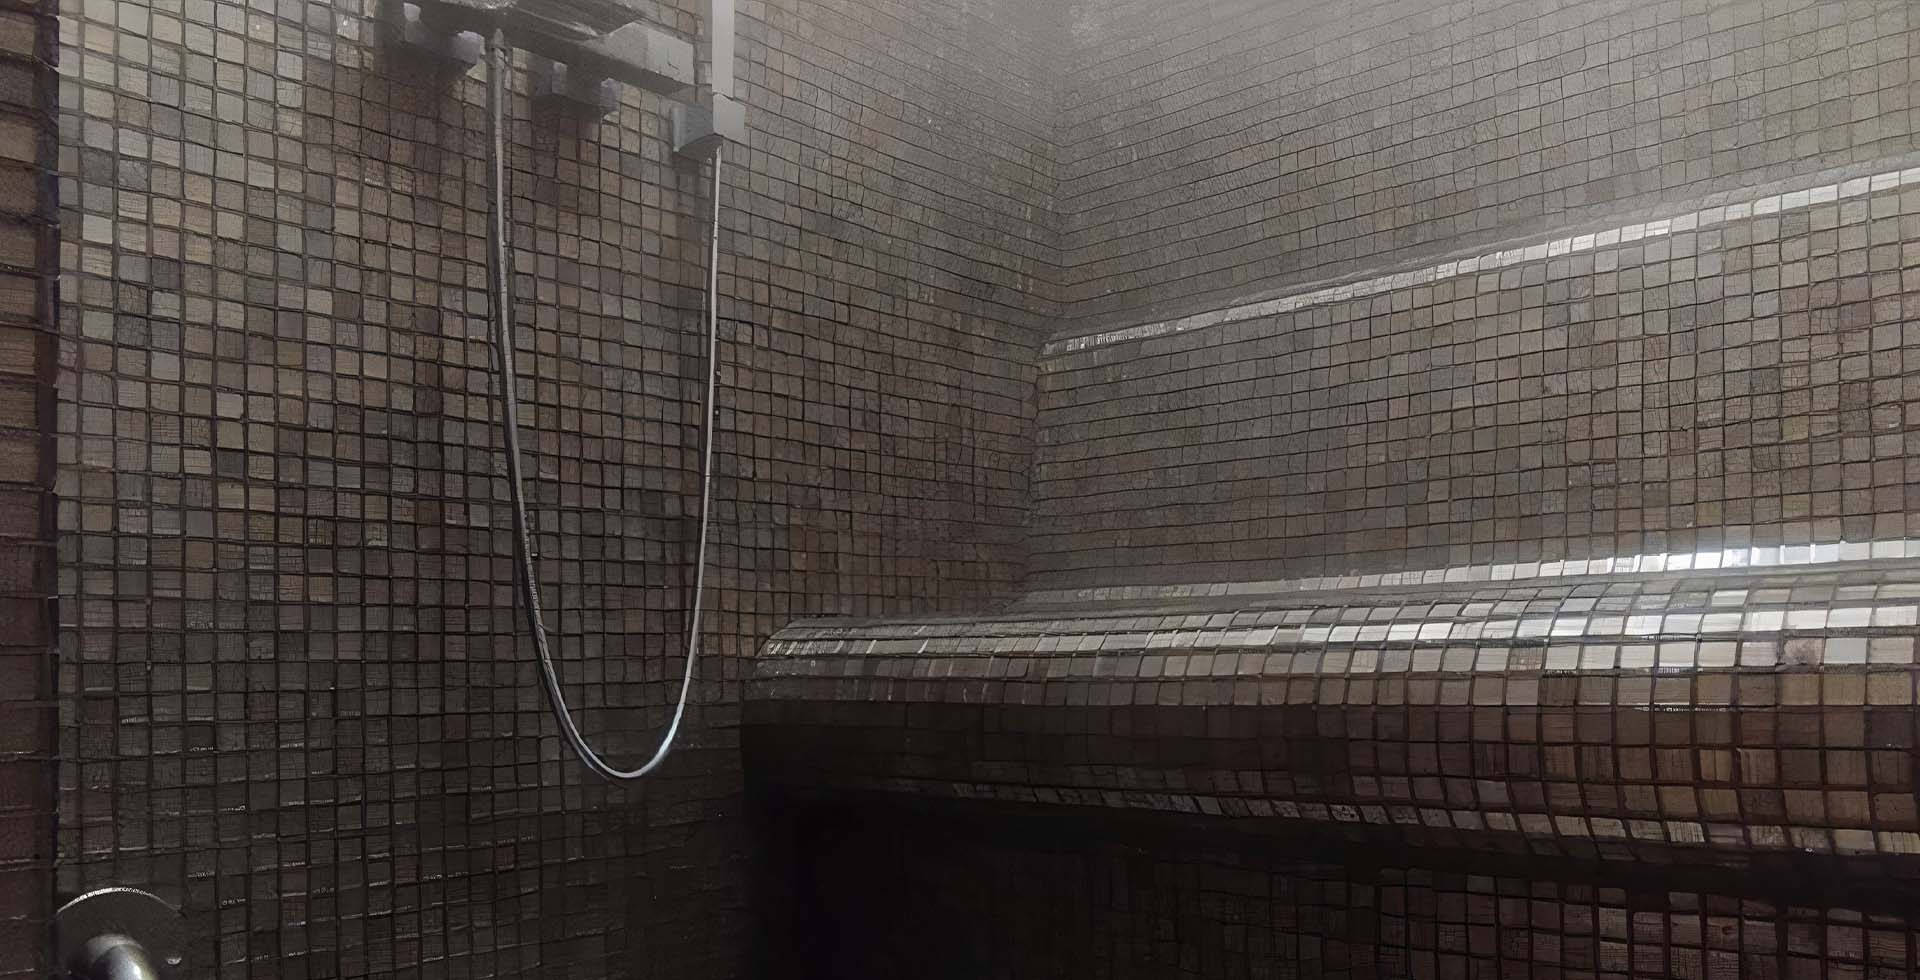
concealed gully, and their walls carry the same waterproofing detail as a
steam room. Where a dry room may later be converted, the
tanking and the drain are installed at first fit-out; retrofitting them means taking the room apart.
Where the treatment rooms sit in the spa plan
Treatment rooms are placed at the far end of the guest journey, downstream of the heat and cold
circuit and away from wet traffic. The sequencing logic is set out in our guide to the
thermal suite, and the planning ratios — how many treatment
rooms a heat circuit of a given capacity can feed — are covered in our notes on
hotel spa design. Interior decisions that read as styling, such
as ceiling height, joinery depth and the position of the therapist’s trolley, are dealt with
in spa interior design, and the wider question of what a spa
floor is for is covered in what a spa is.
Massage room size, dimensions and layout
Most massage room drawings fail at the same point: the table fits, the therapist does not. A standard treatment table is roughly 70 cm × 200 cm, and the therapist works standing, moving around three sides of it for an hour. That working envelope — not the table — sets the room. Below are the clear internal dimensions we build to, measured wall face to wall face after finishes.
| Room type | Clear floor area | Minimum short dimension | Clearance around the table | Finished ceiling height |
|---|
| Single dry treatment room | 13–16 m² | 3.2 m | 90 cm on the working side, 70 cm opposite, 90 cm at the head | 2.7 m |
| Couples treatment suite | 22–28 m² | 4.2 m | 90 cm on both working sides of each table | 2.7 m |
| Wet treatment room with a Vichy shower or scrub table | 16–22 m² | 3.6 m | 100 cm on the therapist side, plus the tanked and graded zone | 2.8 m, to clear the Vichy rail and its service run |
| Rasul or mud ritual room | 14–20 m² | 3.4 m | Seated ritual, so bench depth and reach replace table clearance | 2.8 m |
Three dimensions are missed more often than the floor area. The door leaf has to pass a made-up table, so 90 cm clear opening rather than 80 cm. The wash point and the therapist’s trolley need a run of worktop that is not in the client’s eye line from the table. And the ceiling void has to carry the supply and extract ducts at low velocity; a 2.7 m finished height in a 3.2 m slab-to-slab shell leaves very little room for lined ductwork, which is where treatment-room noise complaints start.
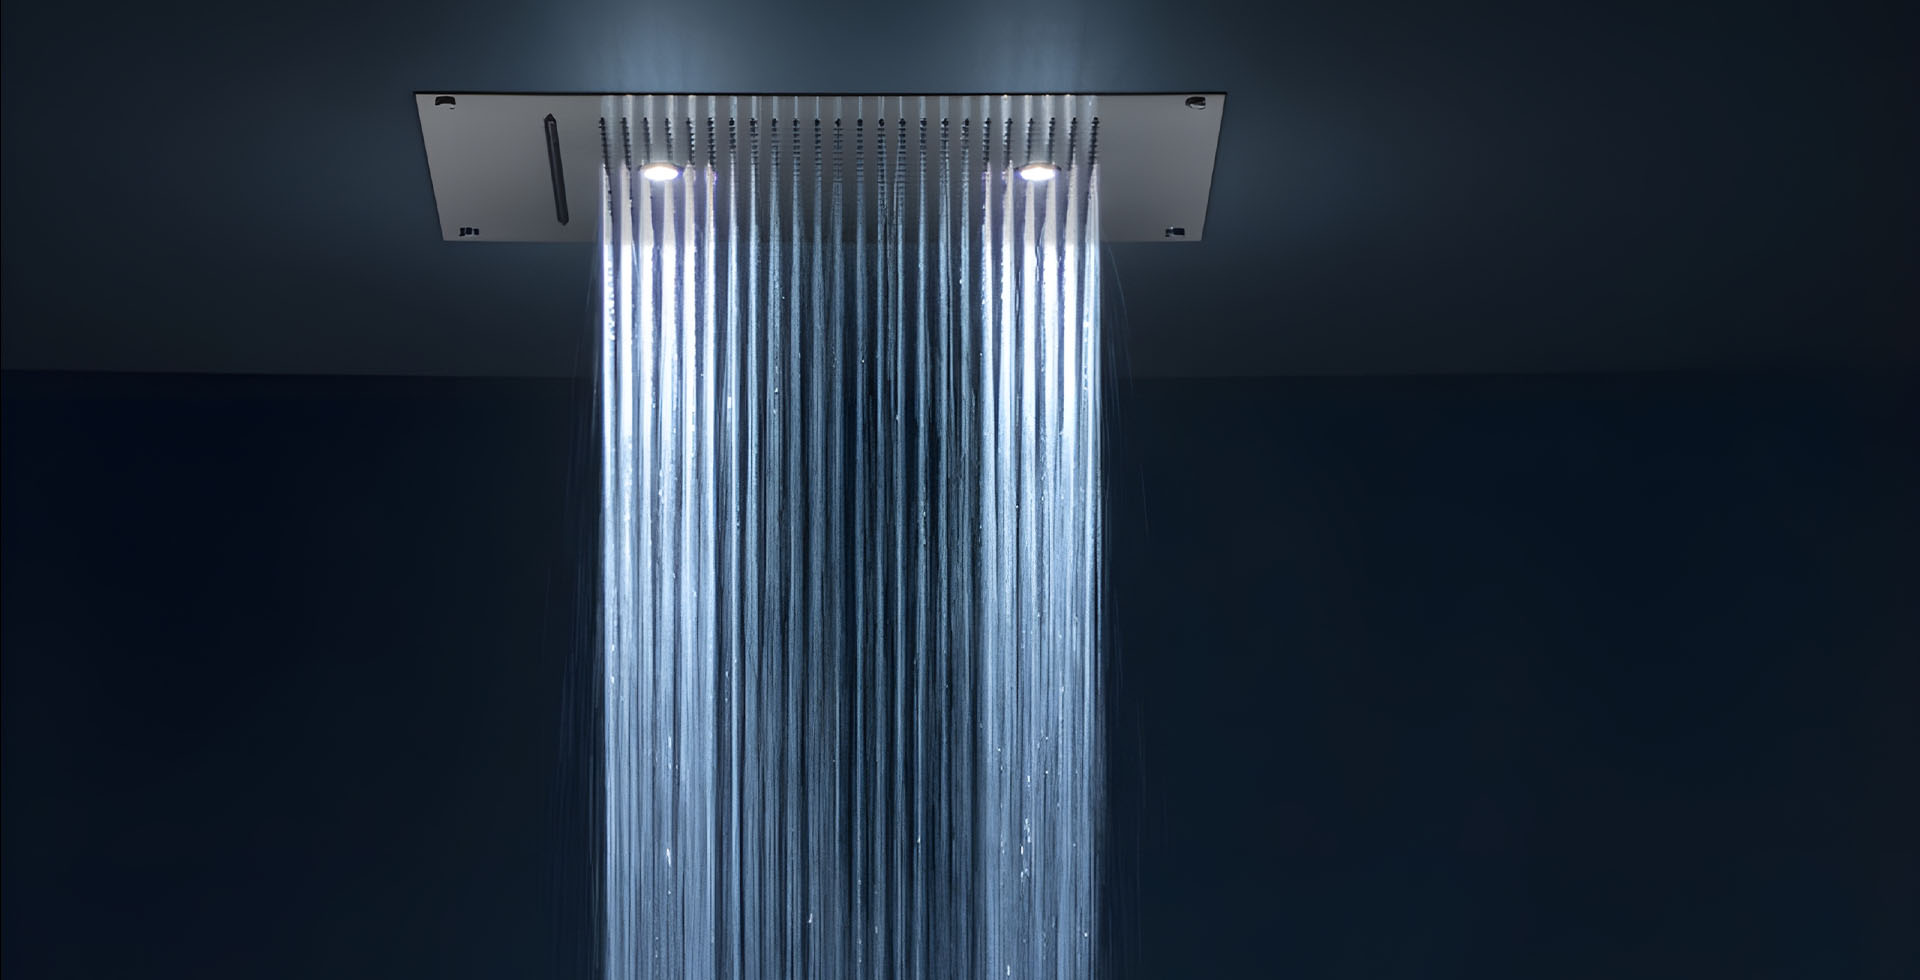
Where the wet rooms sit changes the whole layout. A wet treatment room shares waterproofing and drainage with the steam room and the Vichy shower and experience shower zone, so it is drawn against that group rather than against the dry rooms, even when the finishes match. The dry rooms are drawn as an acoustic block at the far end of the plan, downstream of the thermal suite.
Massage room design ideas that survive a hotel duty cycle
Treatment-room ideas that photograph well and fail in service share a cause: they were chosen as decor rather than as a specification. These are the design decisions that hold up in a room turned over six to eight times a day.
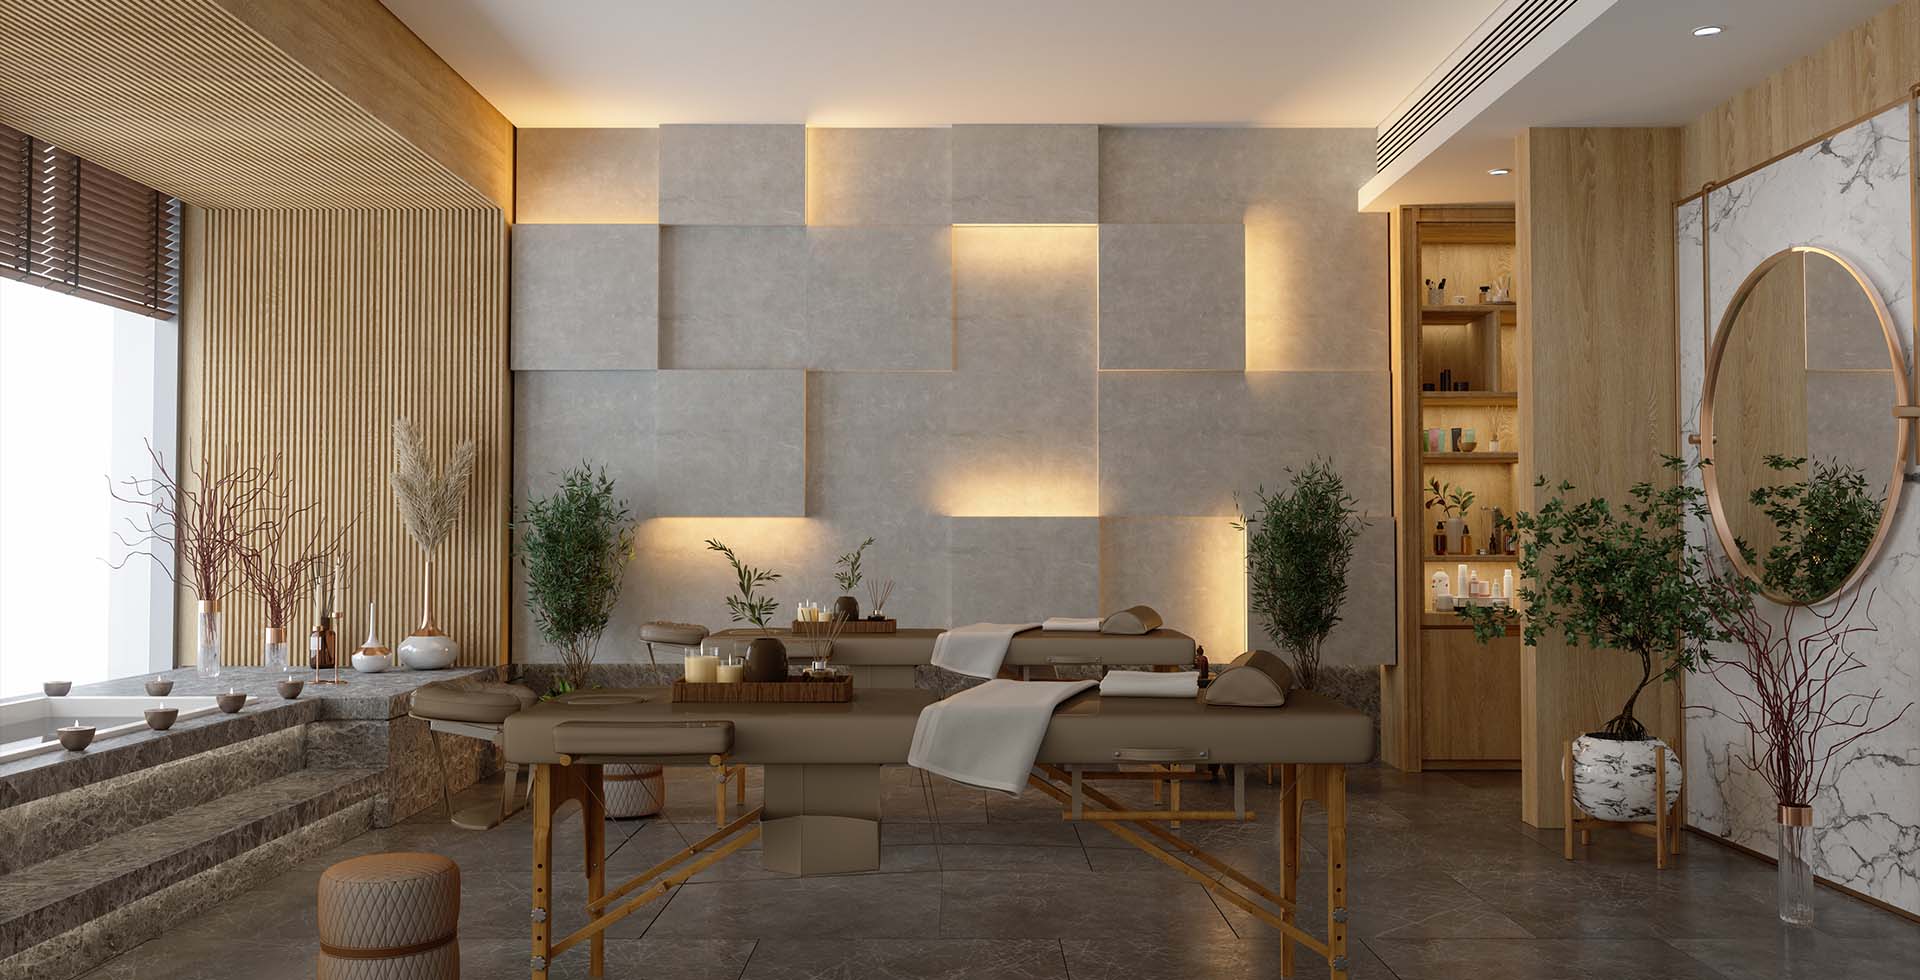



- Nothing luminous above the face position. A guest lies face-up for part of the treatment. Downlights sit outside the table footprint; the light over the table is indirect, from a cove or a wall-washed plane, and dimmable to a low warm level.
- A joinery wall, not a furniture wall. Storage, the wash point, linen and the therapist’s trolley bay are built into one run of joinery on the entry side, so the client never sees working clutter from the table.
- Acoustic build-up before finishes. Partitions run slab to slab with sealed service penetrations, cross-talk attenuators between adjacent rooms, and a lined ceiling void. Fabric and rugs soften a room; they do not stop a corridor.
- Floor finish chosen for oil. Treatment oil migrates. A sealed stone or large-format porcelain floor with a coved skirting cleans; a textile floor with a fitted rug is replaced.
- Warm surfaces where the body touches. A heated stone bench, a heated scrub table or a warmed marble slab reads as luxury and costs nothing in maintenance — the same principle as the heated navel stone in a Turkish bath.
- One controlled entry sequence. Door, hook, seat, then table. A guest who has to cross the room to hang a robe has been shown the back of house.
- A dry room detailed so it can become a wet room. If the tanking and the gully go in at first fit-out, a room can later take a rasul mud ritual or a scrub table. Retrofitting them means taking the room apart.

Furniture follows the same rule. The fixed list is a treatment table sized to the room, a therapist stool, a trolley, a robe hook and seat, closed storage, and a wash point. Everything beyond that — the bathtub, the daybed, the fireplace in a couples suite — is a floor-area decision made before the partitions are set, not a styling decision made at handover.
Frequently asked questions
How big should a massage room be?
A single dry treatment room works from about 12–16 m²: the table needs clear working space on three sides, plus a changing corner, storage and a wash point. Couple rooms start around 22 m². Wet rooms with a Vichy shower or a scrub table need more, because the tanked zone, the fall to the gully and the therapist’s standing position all have to fit inside the waterproofed area.
What ventilation does a treatment room need?
Low-velocity, low-noise supply and a separate extract, sized so the room is neither draughty nor stuffy over a 60–90 minute treatment. Diffusers are kept away from the table, ducts are lined and cross-talk attenuators are fitted between adjacent rooms. Wet treatment rooms are held at negative pressure relative to the corridor so moisture and aroma do not migrate.
How long does it take to build a spa treatment room?
For a set of dry treatment rooms inside an existing shell, 8–12 weeks from approved drawings to handover covers joinery manufacture, shipping and installation. Wet rooms run longer because waterproofing sign-off and MEP coordination sit on the critical path. A full spa floor is programmed against the building, not against the joinery.
What are the dimensions of a massage room in meters?
A single dry treatment room is drawn at 13–16 m² with a minimum short dimension of 3.2 m and a 2.7 m finished ceiling. A couples suite runs 22–28 m² with a 4.2 m short dimension. A wet treatment room carrying a Vichy shower or a scrub table needs 16–22 m² and a 2.8 m ceiling to clear the rail and its service run. All figures are clear internal dimensions after finishes.
What furniture and equipment does a massage room need?
A treatment table sized to the room, a therapist stool, a trolley, closed joinery storage, a robe hook with a seat, and a wash point. In a wet room the table is replaced by a heated scrub table or a Vichy table with the valve set on the therapist’s working side. Anything beyond that list is a floor-area decision taken before the partitions are set.
Which countries do you install massage rooms and Vichy shower rooms in?
We manufacture in Istanbul and install with our own supervision across the UAE, Saudi Arabia, Qatar and the wider GCC, and have delivered projects in more than 35 countries since 1987. Outside our regular installation regions we supply the package and supervise a local fit-out team.
Who is a spa treatment room package suitable for?
Hotel and resort spas, day spas, medical and recovery clinics, gym and wellness floors, and large private residences. The difference between them is duty cycle and compliance, not finish: a hotel room turned over eight times a day is detailed for cleaning access and durability, a villa room is detailed for acoustics and joinery.